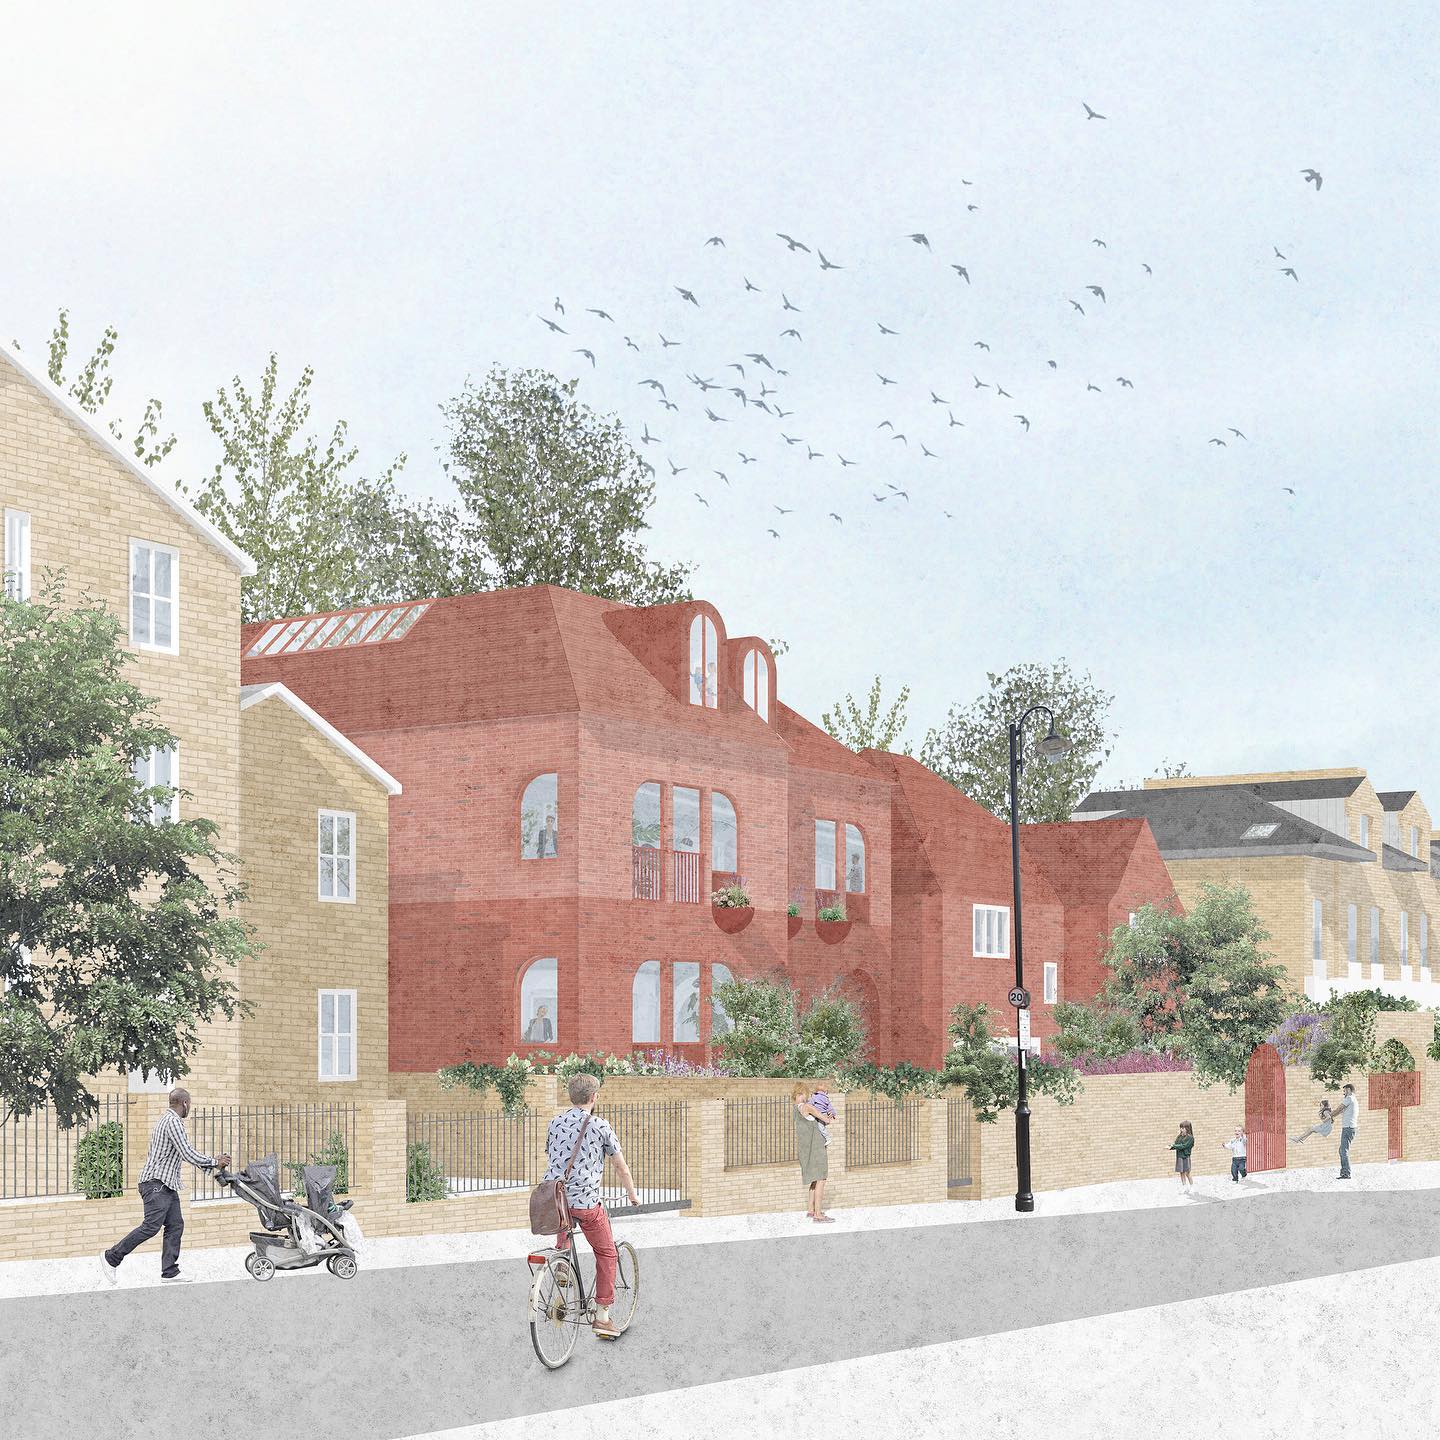
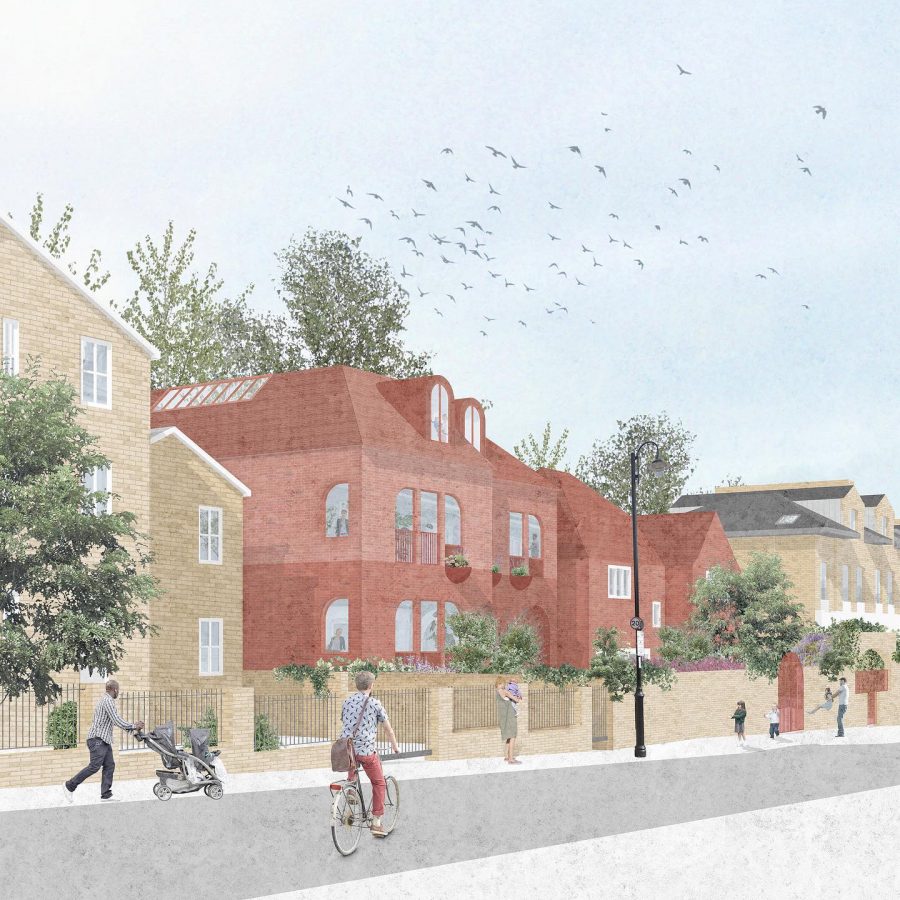
Work in progress: Current street-scene image and textured elevation for a new villa comprising 7 flats in the East India Estate Conservation Area close to the centre of Croydon. Built on the site of the old East India Estate, the six main streets in the conservation area are structured as a series of wide parallel roads on which plots were sold off individually in the late 1800s rather than built-out as a single uniform development. Now with many sites redeveloped each street comprises quite a motley crew of homes. Our design intends to re-assert some order to the street and re-create a ‘crafty’, turn of the century villa behind a re-instated boundary wall and gates to the pavement. The design picks up on the character of the adjacent Edwardian home whilst building up to the same height as most the buildings on the road: the elevations include a high, darker coloured brick plinth with arced window tops set out symmetrically on the primary bay and informally on the recessed bay.